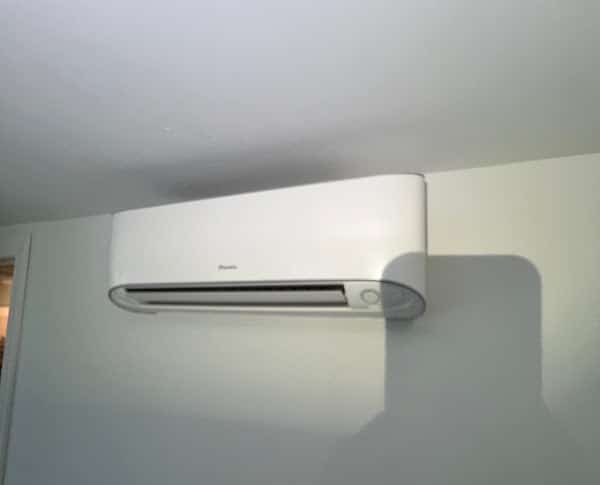
On Fairfax County’s tax records, about 98 in 100 houses in 22066 have central air. So a mini split here is almost never about a house with no ductwork. It’s about space the ducts were never drawn for: a lower level finished years later, a wing built on, a bedroom under the roof. Each can get a head of its own on an outdoor unit, and the system serving the rest of the house is left alone.
Basements are the big one. More than eight in ten houses here have a recreation room down there on the county’s books, and more than two in three list a basement bedroom or den. A lower level finished after the house was built often got a register or two cut into the nearest trunk, with the thermostat upstairs deciding for it. The middle recreation room on those books is about 620 square feet, a space one head of the right size can usually carry by itself.
Upstairs has its own version. About one Great Falls house in thirteen is a one-and-a-half or two-and-a-half story house, or has rooms in the attic, where the top floor sits under the roof slope behind short knee walls. The split levels and split foyers, nearly all from the 1960s and 70s, spread their rooms over several half levels on one thermostat. Oliver Estates is the clearest case: the middle house there went up in 1966, and close to a third of them are split foyers or split levels.
About one house in five here has a remodel year of 2000 or later on the county’s books, and a remodel that adds a room, say a family room off the back or a porch closed in for year-round use, adds load the original system was never sized for. A head sized for the new room carries it, and the original system keeps the floors it was built for.