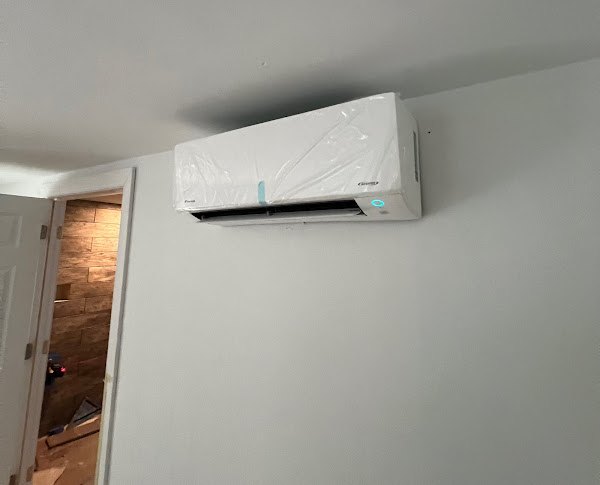
About 93 percent of Aldie’s homes went up after 2000, with the ductwork drawn into the same plans as the walls. What the plans left out is the room that came later: a basement finished after move-in, the space over the garage made into an office, a loft turned into a bedroom. Those rooms sit at the far end of the system, where a head on its own outdoor unit usually goes.
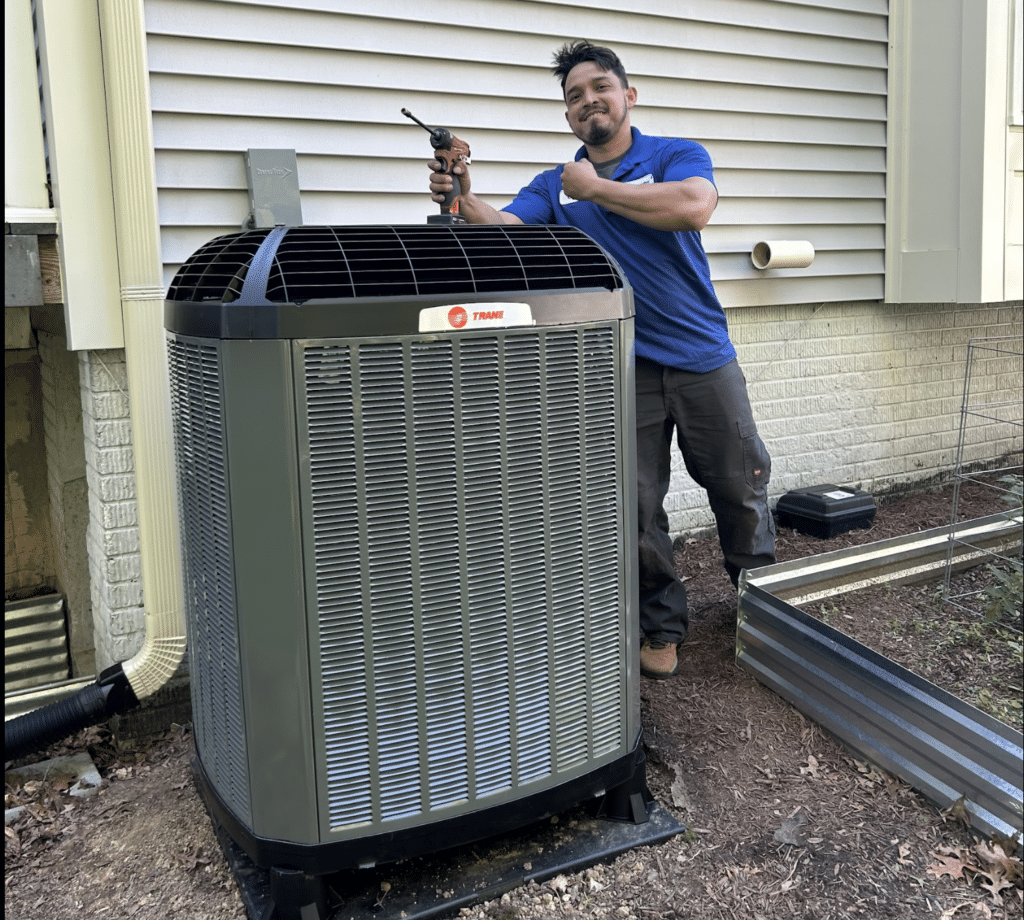
In Stone Ridge, where more than half the homes are townhouses, the outdoor unit is the first thing to plan. Its design standards want an approved application before any new air conditioner or heat pump goes in, and a mini split’s outdoor unit is one. Added units belong on a ground-level pad or mount, placed to spare the neighbors their sound and their looks, and one jutting from a window or the house isn’t allowed. Its deck rules bar attached homes from enclosing a deck as a sunroom or screened porch, so a townhouse’s ductless room is almost always one already inside.
Outside Stone Ridge, single-family houses make up a bigger share, in Kirkpatrick Farms and the Aldie side of Willowsford. There the usual candidate is the bonus room over a two-car garage: three outside walls, a floor over unheated space, and often the longest duct run in the house. Kirkpatrick Farms has its own architectural review committee, worth asking before an outdoor unit goes in.
The old village along Route 50 is the one corner of Aldie where a house may be older than ductwork altogether. A mini split can bring cooling there without opening old walls, but the outdoor unit and the line set up the outside wall change the exterior, and the county’s Historic District Review Committee reviews most of those changes before work starts.