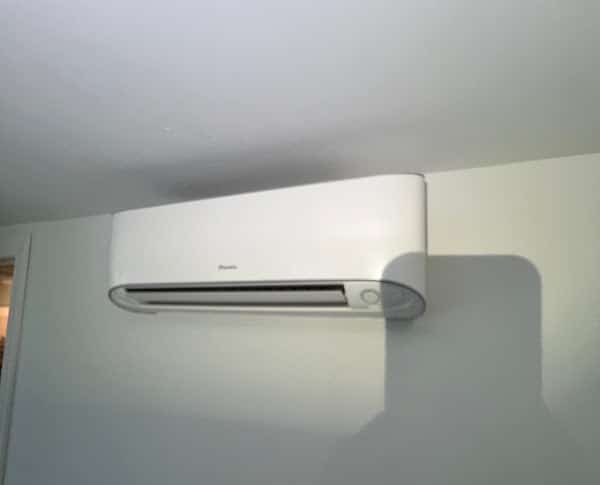
The houses at the heart of Calverton were built for another century’s idea of comfort. The County’s plan dates more than half the buildings in the village’s historic district to 1920 through 1960, mostly vernacular I-houses and gable-end houses. An I-house is two stories tall and one room deep, so nearly every room has outside walls front and back, and a ductless head can go on either one with a short line set to the outdoor unit and no ductwork to find a path for.
Wood still heats a real share of houses out here: in ZIP 20119 about one owner home in eight lists wood or some other fuel as its main heat. A stove keeps its own room warm, leaves the far bedrooms cold, and does nothing in July. A head in the room the stove never reaches heats it in winter and cools it in summer, on its own remote.
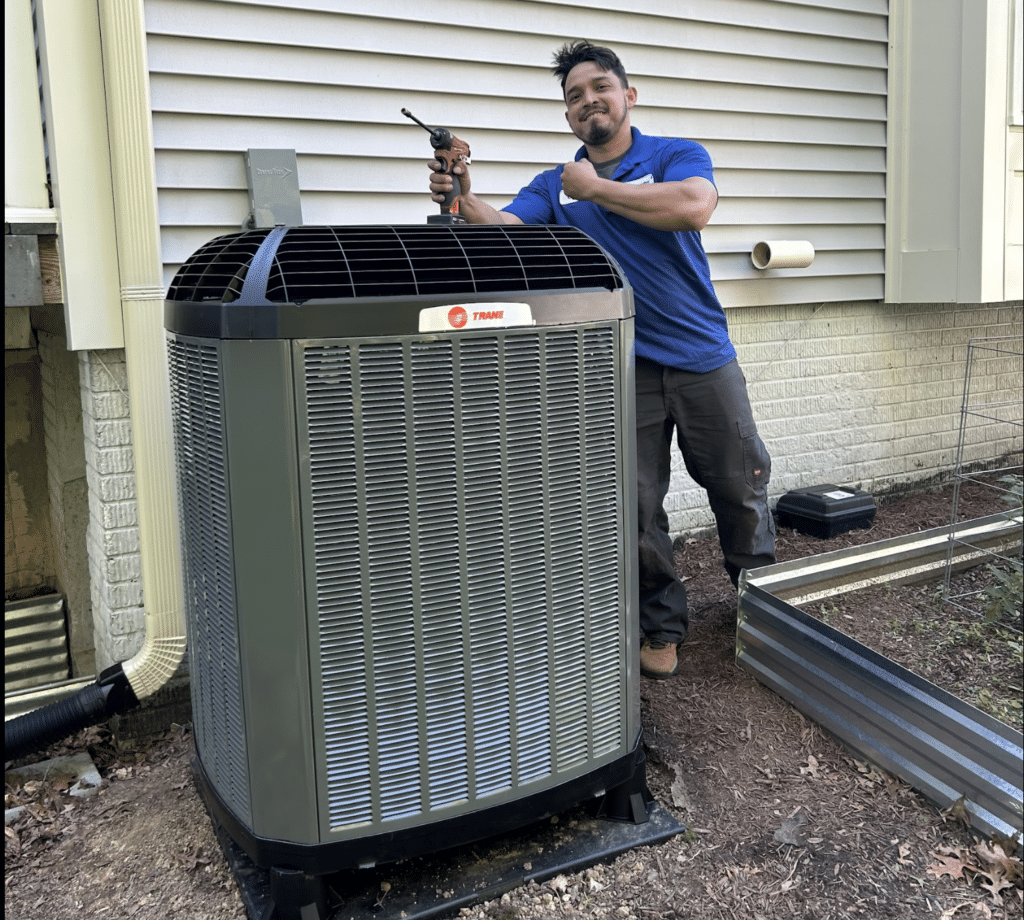
A head here has to heat as well as it cools. Fauquier County’s code table sets the winter design temperature at 17 degrees, and the Warrenton 3 SE normals station, about six miles off, averages a January low of 24.8. So the outdoor unit should hold its heating output at those temperatures, mounted on a wall bracket or a stand: that station had 25 inches on the ground after the January 2016 blizzard, and in the village the County’s floodplain is one more reason to keep it up.
Out on the lots around the village the houses are younger, and across 20119 the typical owner’s house dates from 1990. Those houses have ducts, so a mini split there is for space the ducts never reached: the room over the garage, a finished basement, an addition built after the system went in.